Dovetail mounts: front, top, rear
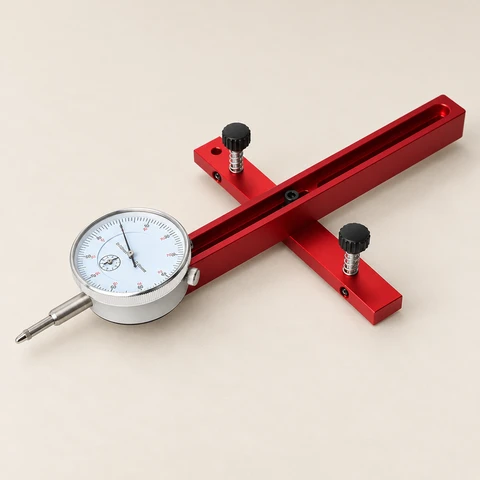
Fit the indicator to the available space
Choose the attachment location that suits your inspection setup rather than working around a single mounting point
Less frustration arranging an inspection setup
 -19%Click to zoom
Layout, Angles & Rule Tech · T-Tracks & Precision T-Rulers
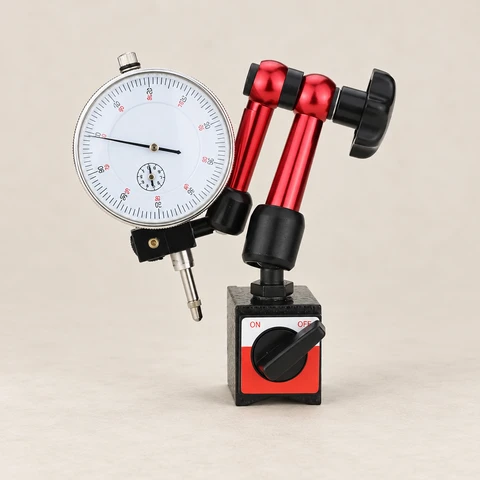
Inspect narrow surfaces and concave areas with a dial test indicator built for awkward measurements
Size: 38mm


Estimated delivery to United States: 6-14 business days
Secure paymentSSL secure payment
All details encrypted
30-day returns30-day returns
Unused items in original packaging
12-mo warranty12-month warranty
Manufacturing defects covered
Live chatLive chat support
Help with products and orders
 Product detail
Why it earns its place
Check workpiece variation with a vertical analog dial instead of judging small differences by eye
What is built in
Dovetail mounts: front, top, rear
Choose the attachment location that suits your inspection setup rather than working around a single mounting point
Less frustration arranging an inspection setup
180-degree contact probe rotation
Swing the contact probe left or right to accommodate workpiece angles
Control over awkward measurement contact
360-degree knurled bezel
Set zero at any position using the knurled bezel
Clarity when tracking dial movement
Real-world use
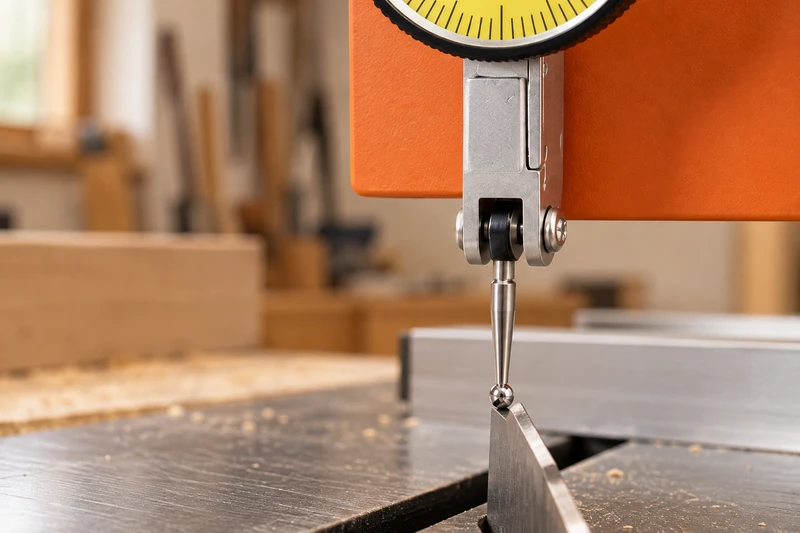
Limited surface area
Use the test indicator where the available measuring surface is narrow
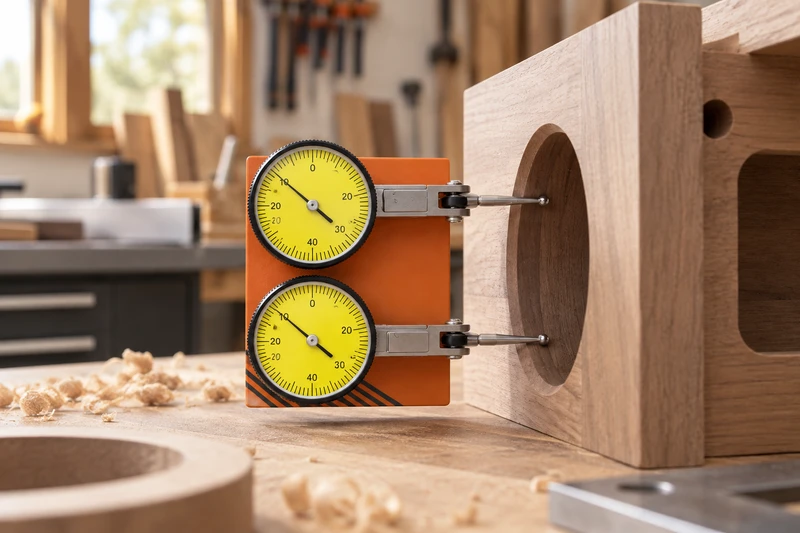
Inside workpieces
Measure internal diameters during inspection of recessed workpiece features
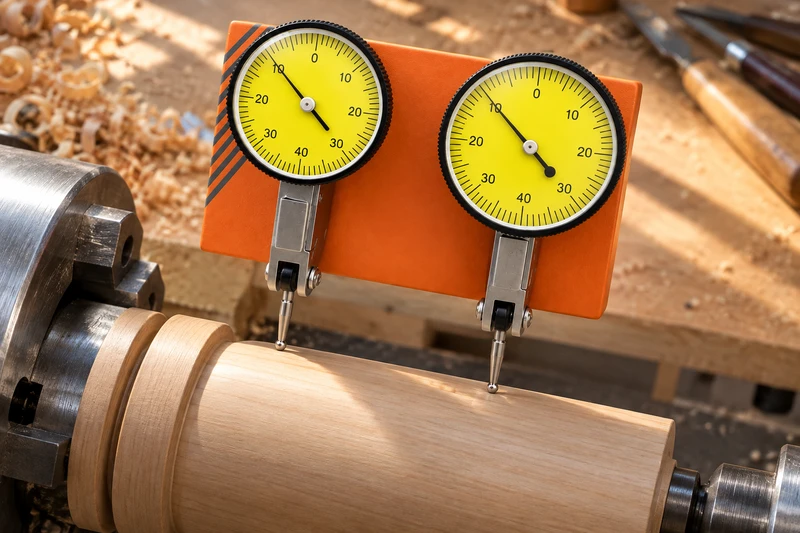
Curved exterior surfaces
Check external diameters during machining work on curved outside surfaces
Key specs
0 -
Measuring Range
0.8 mm
0.01 mm
Accuracy
0.01 mm
Graduations
/ 0.0005 in
1 molded
Included Items
case
Total for 3
$125
Each item at its regular price. Free US shipping.
Compare other options made for the same job.
★ 5.0
★ 5.0
★ 5.0
★ 4.5
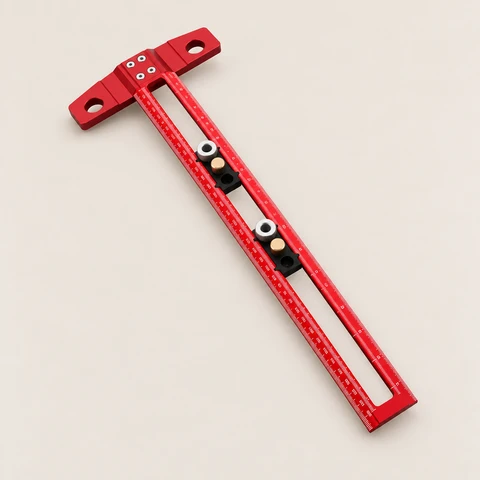
★ 4.5
★ 4.9
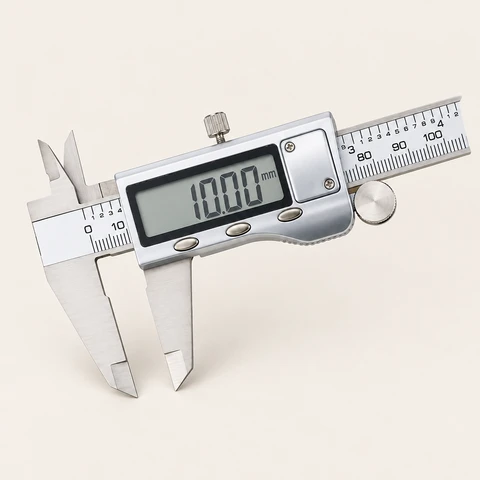
★ 4.9
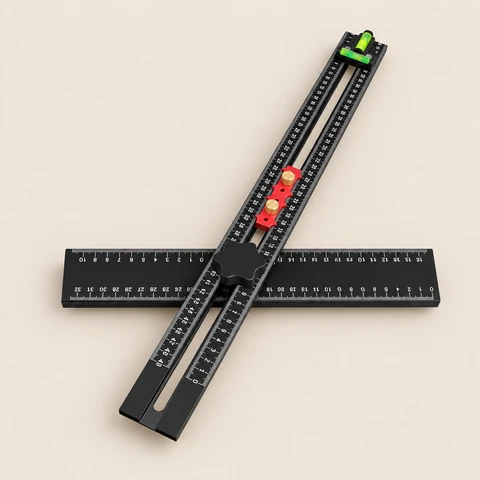
★ 5.0
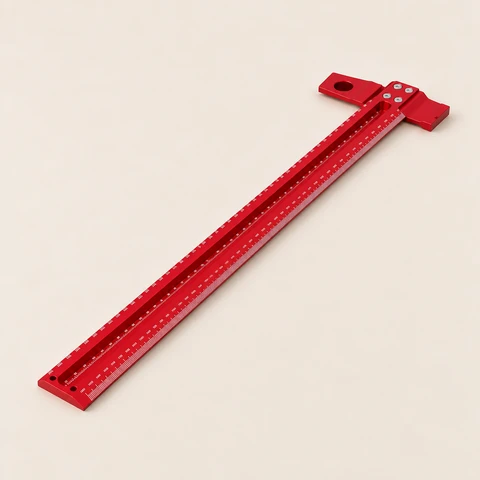
★ 5.0
★ 4.3
★ 5.0
★ 4.5
★ 4.9
★ 4.5
★ 4.9
★ 4.9
★ 5.0
★ 4.8
★ 4.9
★ 4.9
★ 4.9
New
0 reviews
No customer reviews yet
Own this product? Share how it worked in your routine.
Be the first to review this product
Its measuring range is 0 - 0.8 mm, so check that against your workpiece or setup before ordering.
More practical picks from Layout, Angles & Rule Tech.
★ 5.0
★ 5.0
★ 5.0

★ 5.0
★ 4.9
★ 4.8
★ 5.0
★ 5.0
Useful additions for the same routine.
★ 5.0
★ 4.8
★ 5.0
★ 5.0
★ 5.0
★ 5.0
★ 5.0
★ 5.0
★ 5.0
★ 4.6
Layout, Angles & Rule Tech
Dial Test Indicator, 0-0.8mm
$61.99